Active · Uptown, one block from Audubon Park
1526 Henry Clay Avenue
New Orleans, Louisiana 70118
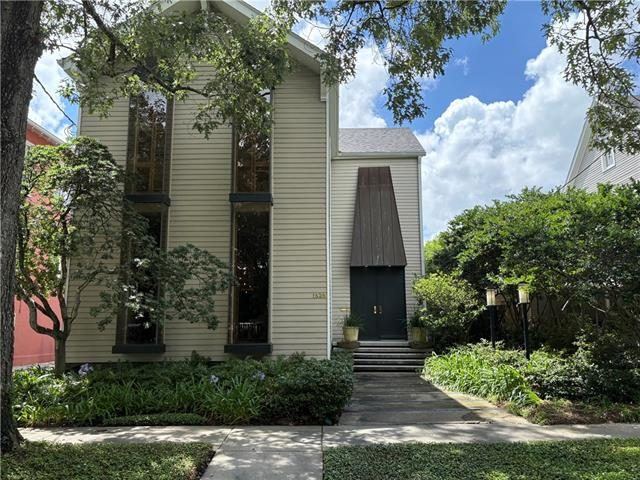
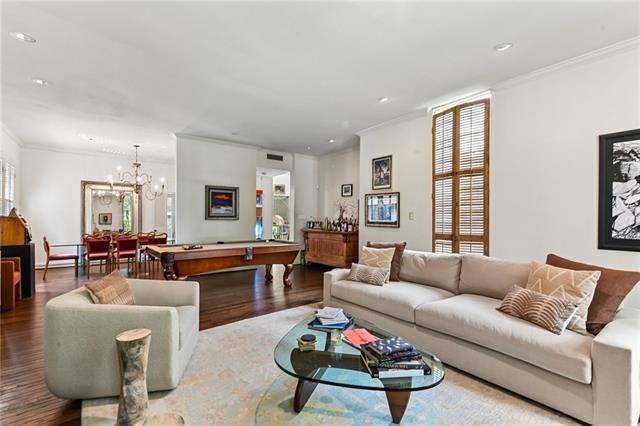
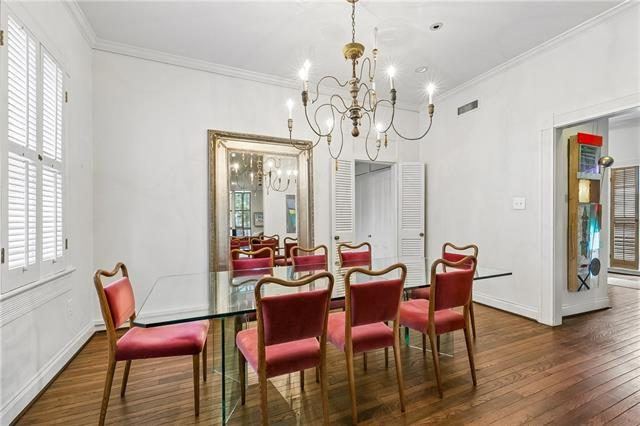
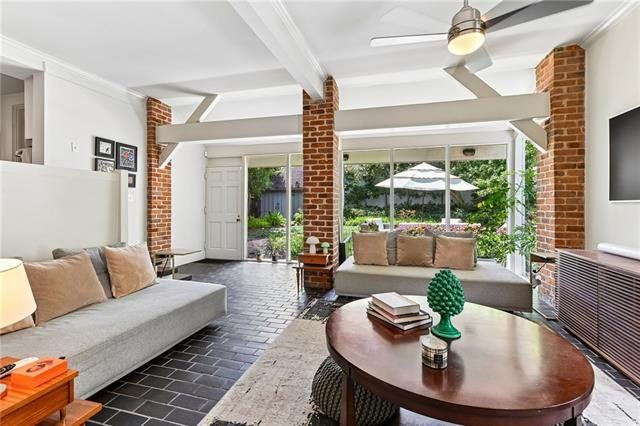
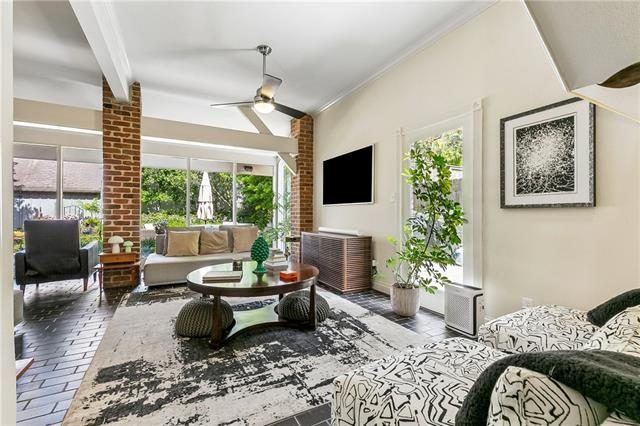
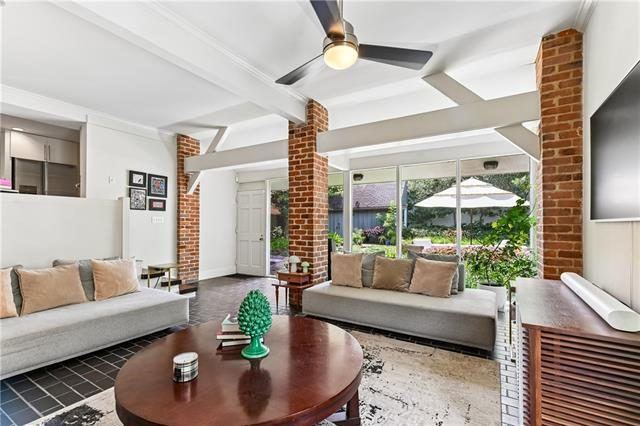
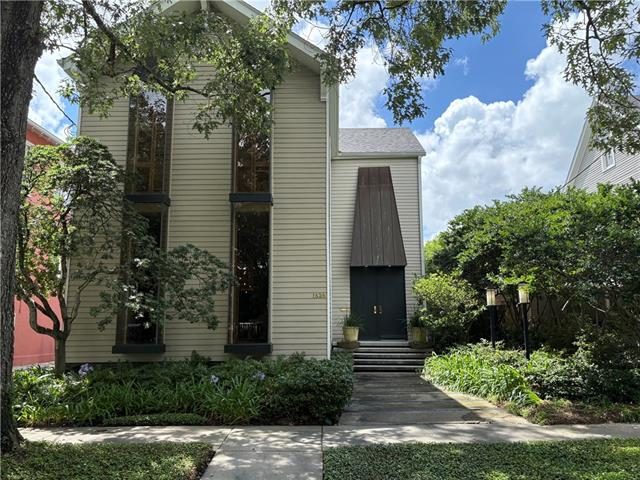
An impressive Mid-Century Modern renovation of a 1902 home originally built as a model home for the Audubon Exposition. It was masterfully reimagined by New Orleans architect Harry Baker Smith for his own family, and the open floor plan blends historic character with the way people live now.
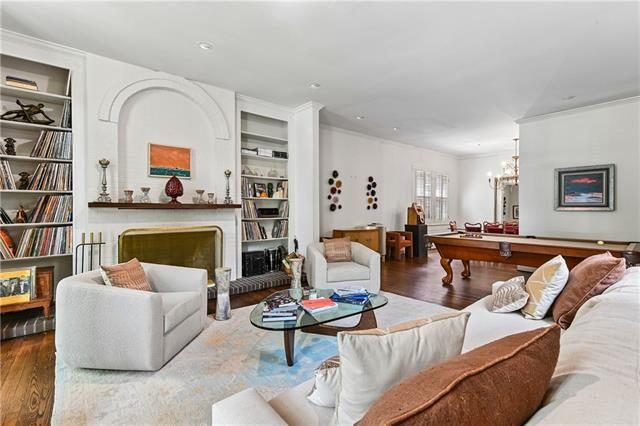
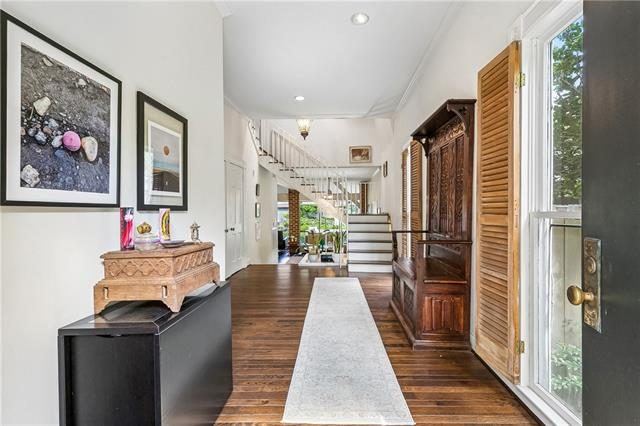
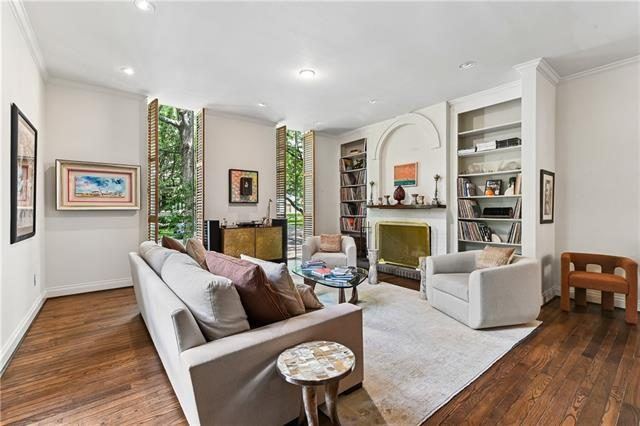
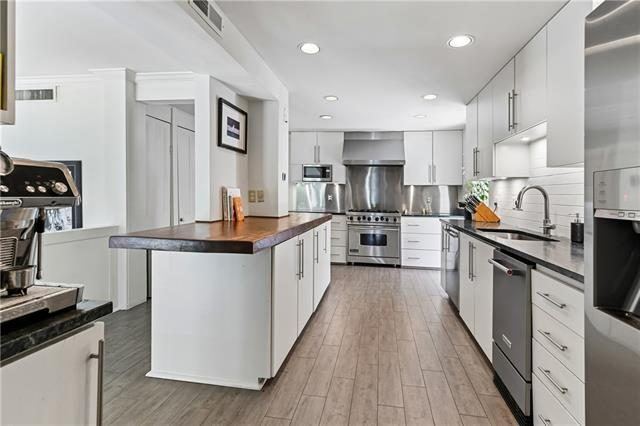
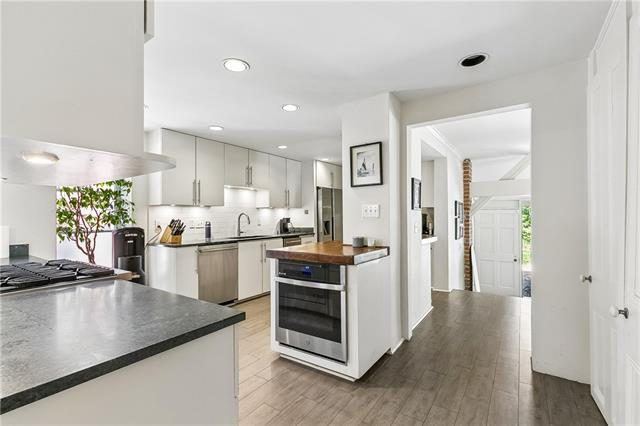
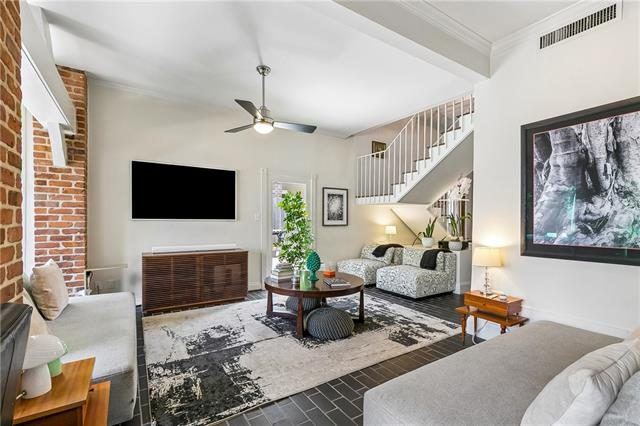
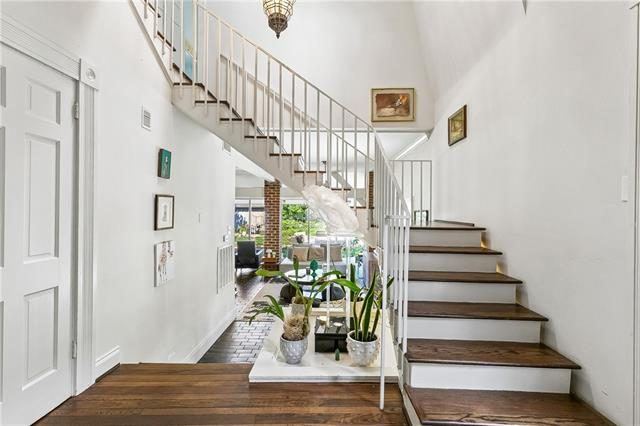
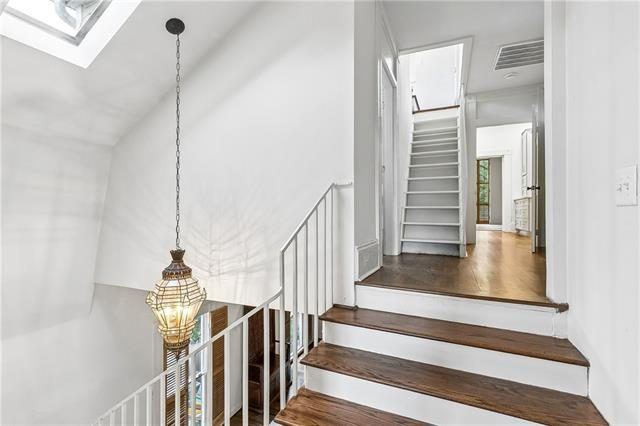
The location is among the most sought-after Uptown, one block from Audubon Park and one block from St. Charles Avenue. The house features soaring ceilings, wood and brick floors, a floating staircase, floor-to-ceiling windows, copper awnings and a wood-burning fireplace. The renovated kitchen leads to a large den with a wall of windows overlooking the grounds.
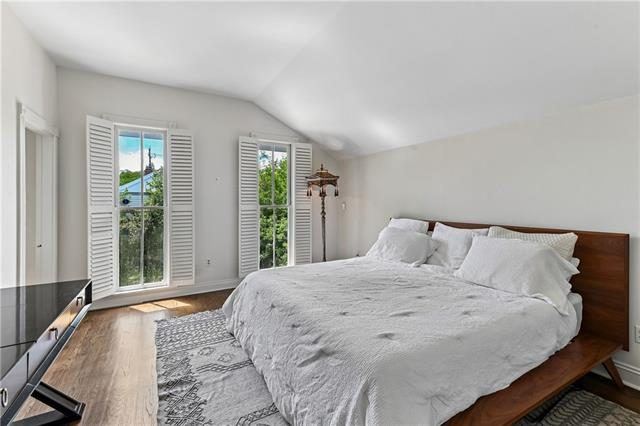
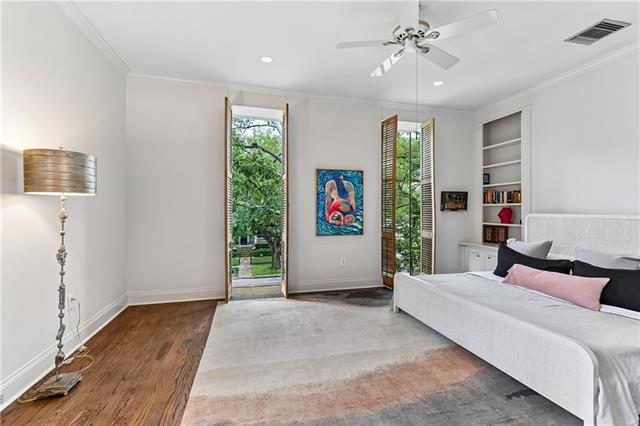
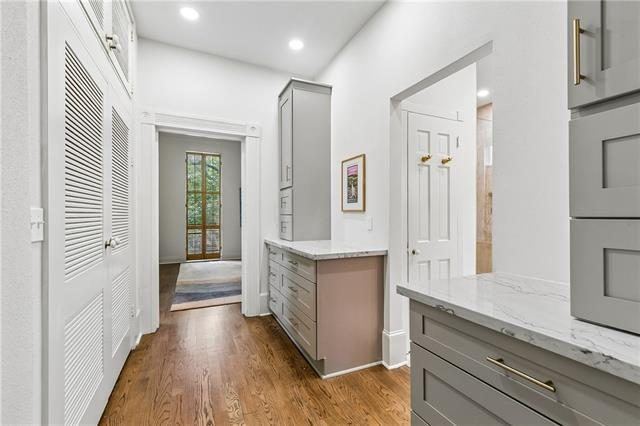
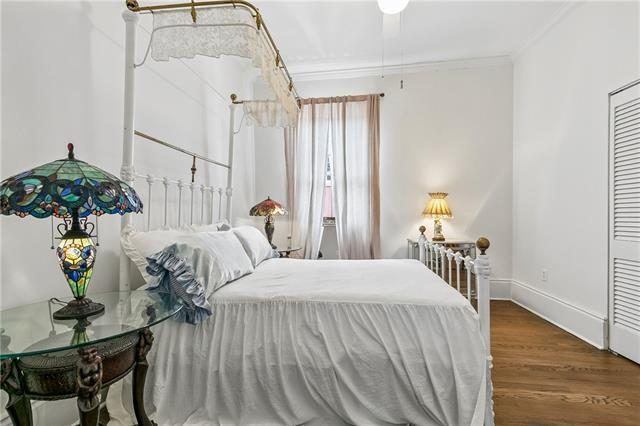
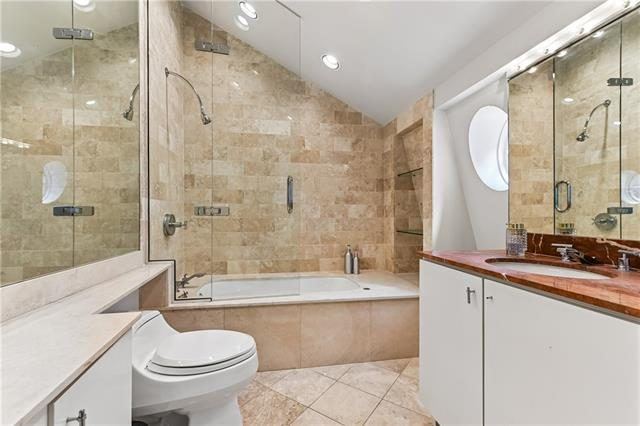
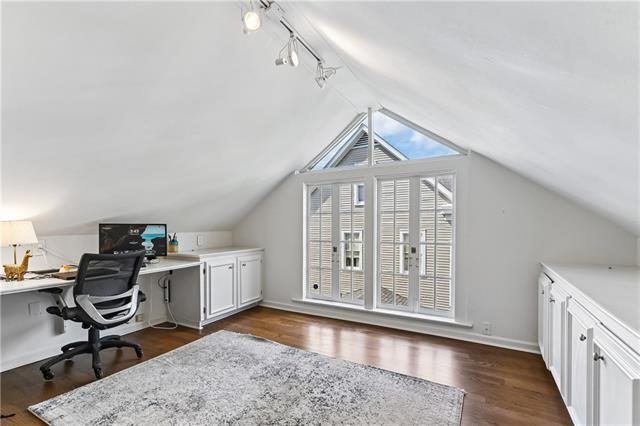
Upstairs are four bedrooms and three bathrooms, with an optional fifth bedroom on the third floor and new hardwood floors throughout the second and third levels. The primary suite has floor-to-ceiling windows and a bath finished in marble with a double showerhead shower.
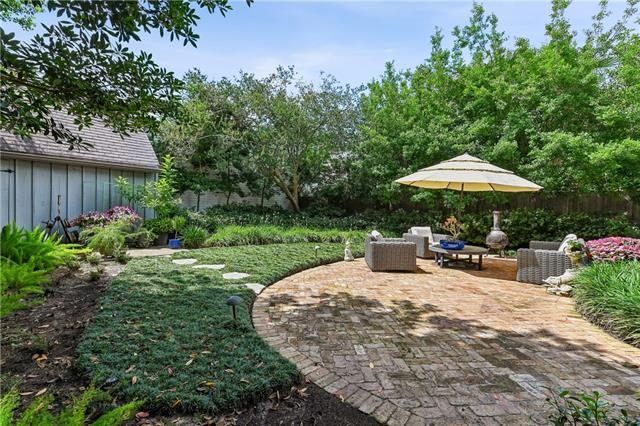
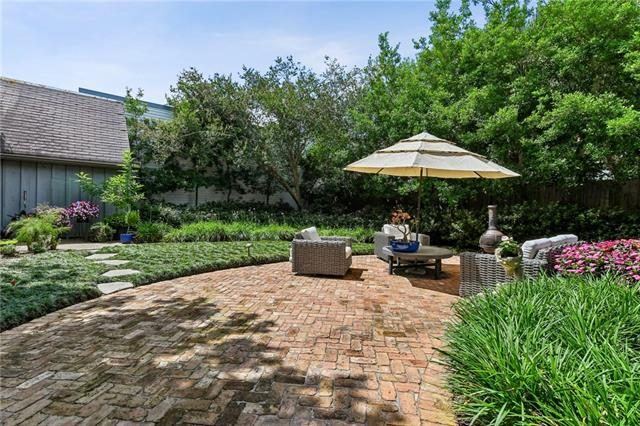
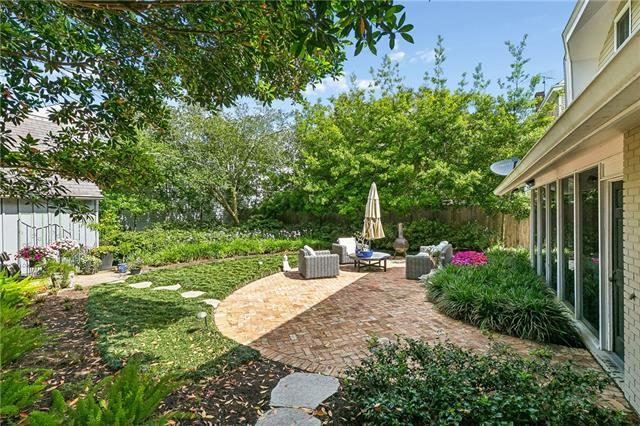
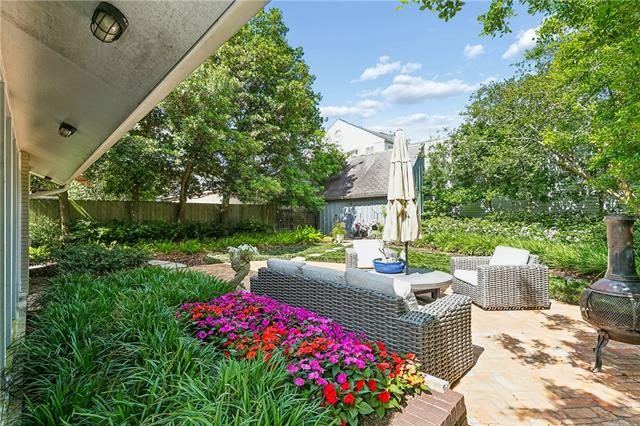
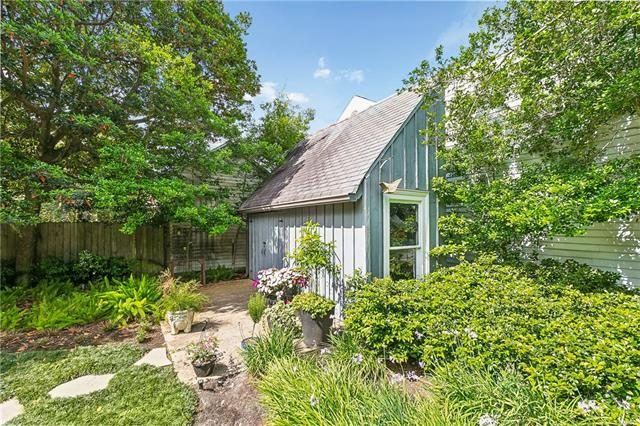
Outside, a spacious patio opens to landscaped grounds planted to bloom in every season, on a deep lot with room for a pool. The property includes outdoor lighting, a sprinkler system and a driveway for three to four cars. A new fortified roof was installed in 2024.